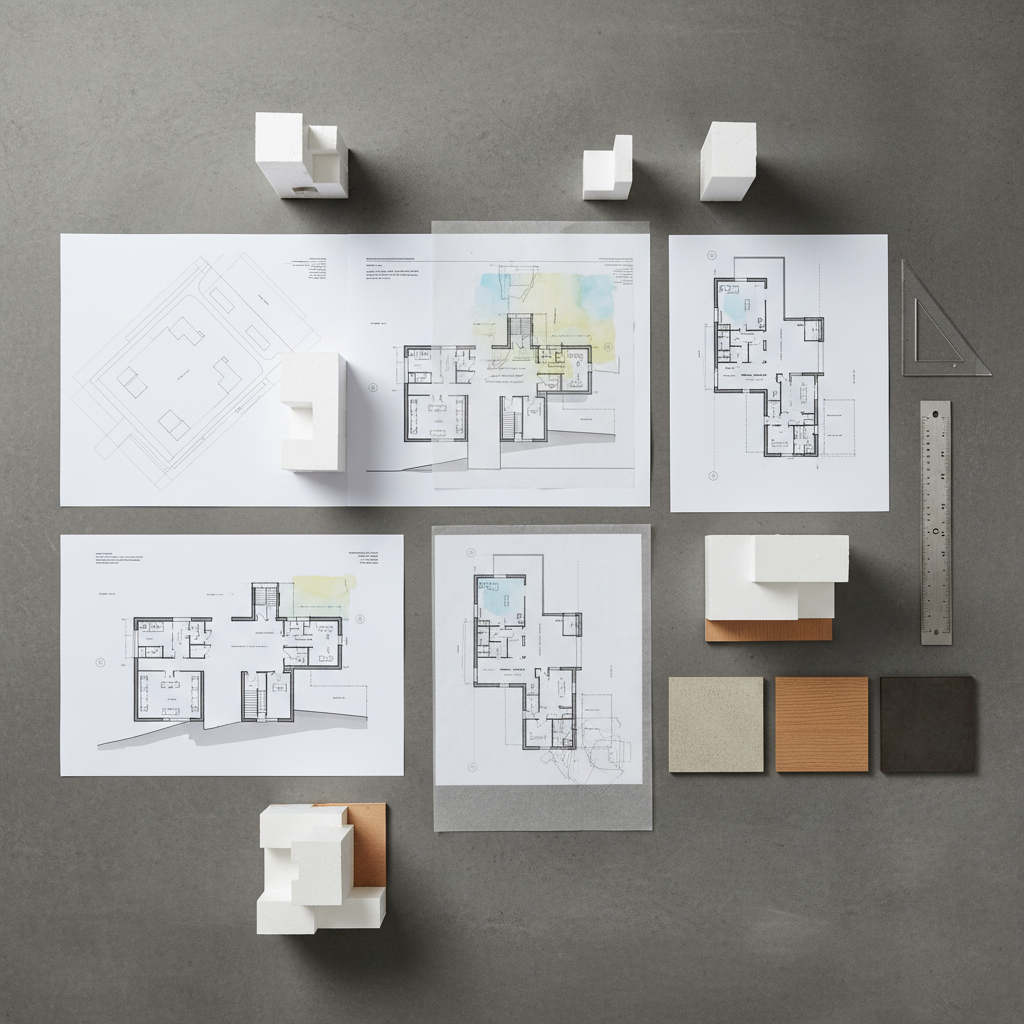
A meticulous architectural process board laid out on a large graphite-grey table, featuring printed floor plans, section diagrams, and small monochrome study models for a mixed-use building, arranged in a clear narrative sequence without legible text. Transparent tracing paper overlays with fine line sketches and colored zoning patches rest on top of the plans. A metal scale, triangle, and a few carefully placed material swatches of concrete, oak, and blackened steel add tactile depth. Overhead diffused studio lighting provides even illumination with soft shadows, making every edge and texture readable. Photographic realism, top-down camera angle for a flat-lay composition, evoking a precise, analytical yet creative mood that emphasizes concept development and project documentation.

Contacto y nuevos proyectos en Antofagasta

Cuéntanos tu idea y coordinemos tu próximo proyecto de arquitectura, diseño o contenido audiovisual desde Antofagasta.

Visítanos

Antofagasta, Chile

Horas

Atención online con cita

Teléfono

(123) 456-7890

Formulario para nuevos proyectos

Completa el formulario, cuéntanos el alcance de tu proyecto y coordinaremos reunión o cotización según tus necesidades.

← Volver

Gracias por tu respuesta. ✨