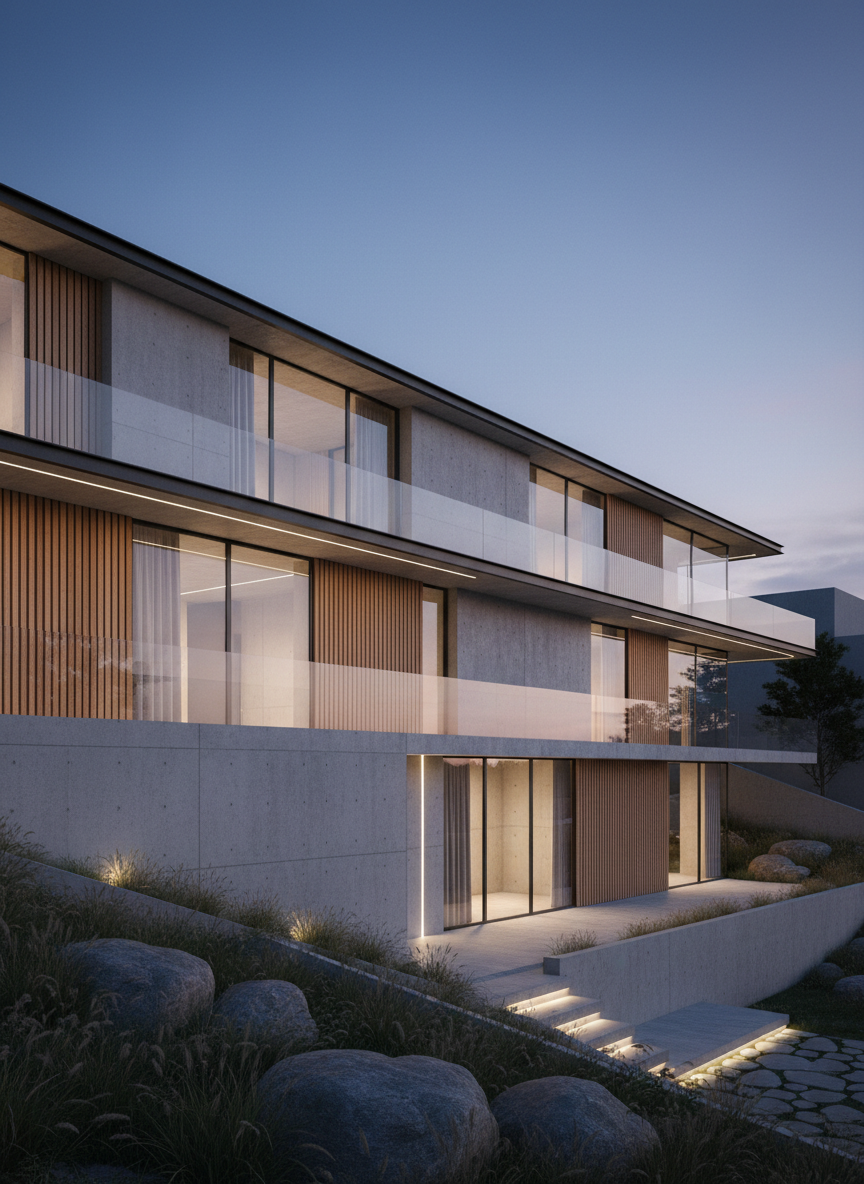
A twilight exterior visualization of a minimalist concrete and glass residence on a sloping urban site, rendered in hyper-realistic 3D. The façade combines raw fair-faced concrete panels, warm vertical wooden slats, and expansive low-iron glass, with a thin black metal frame outlining terraces. Discreet linear LED lighting washes the walls, while interior light spills softly onto a sculpted landscape with native grasses and smooth stone paths. The sky glows deep blue after sunset, adding a cinematic atmosphere. Captured from a slightly low, three-quarter angle to emphasize volume and spatial depth, with crisp reflections and subtle texture detail. The mood is elegant and aspirational, conveying sophisticated architectural design and high-end rendering expertise.

Proyectos de arquitectura y visuales

Explora una selección de obras donde integramos espacio, luz y contenido audiovisual para construir identidades claras y memorables.
Contexto, alcance y resultados por proyecto

Cada proyecto incluye una breve ficha con concepto, alcance, proceso y resultados, para entender qué resolvimos y cómo trabajamos. ¿Tienes una idea? Escríbenos en la sección contacto.
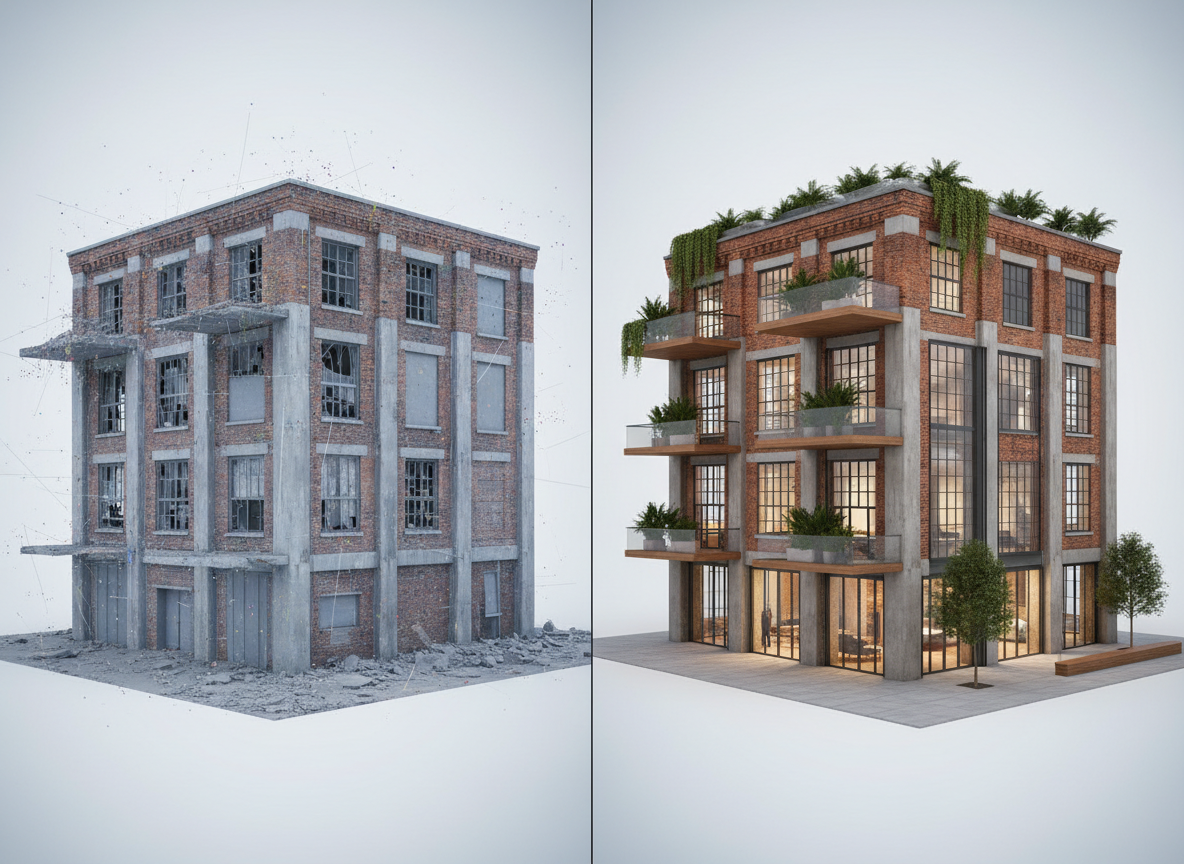
A side-by-side style composition showing the evolution from raw photogrammetry capture to refined 3D architectural visualization of an industrial brick warehouse conversion. On the left, a highly detailed but slightly desaturated mesh-like model of the existing structure with point-cloud hints and textured brick, concrete columns, and aged steel windows. On the right, the same volume transformed into a polished proposal with new glazing, added terraces, greenery, and warm interior lighting visible through large openings. Neutral studio-style lighting keeps everything evenly illuminated, with a subtle gradient background. The camera angle and perspective are identical for both halves, emphasizing process and transformation. The mood is analytical yet creative, showcasing technical workflow and design vision in clean photographic realism.
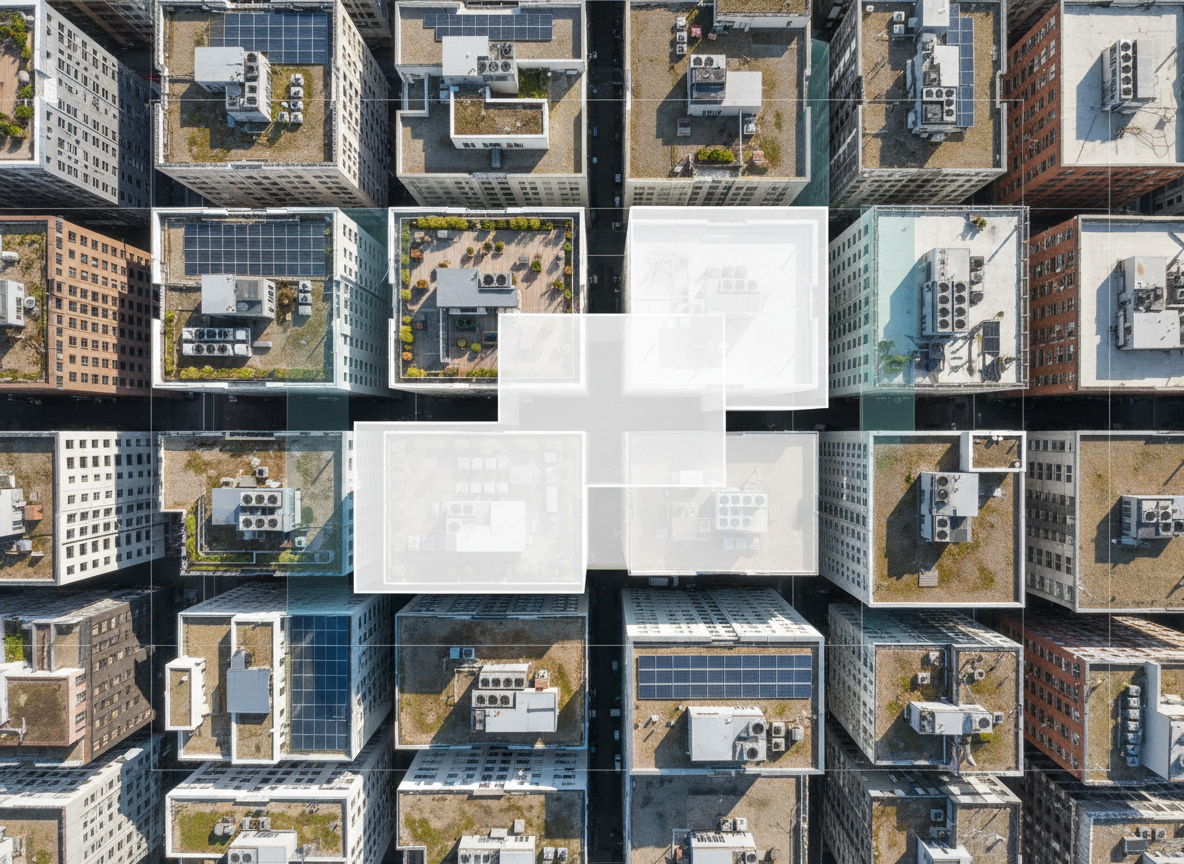
A high-resolution aerial drone-style image of an urban block under architectural survey, showing several existing buildings in varying heights with flat roofs, terraces, and rooftop equipment, overlaid subtly with translucent white volumetric massing of a proposed project. Fine details such as HVAC units, solar panels, and roof textures are clearly visible, captured under bright but slightly diffused midday light. Thin, precise white lines and subtle colored planes indicate property boundaries and survey data, integrated tastefully without readable text. The composition is a bird’s eye view, perfectly orthogonal, emphasizing geometry and urban context. The mood is technical yet refined, highlighting the studio’s expertise in drone surveys and photogrammetry within a clean, photographic-realistic aesthetic.
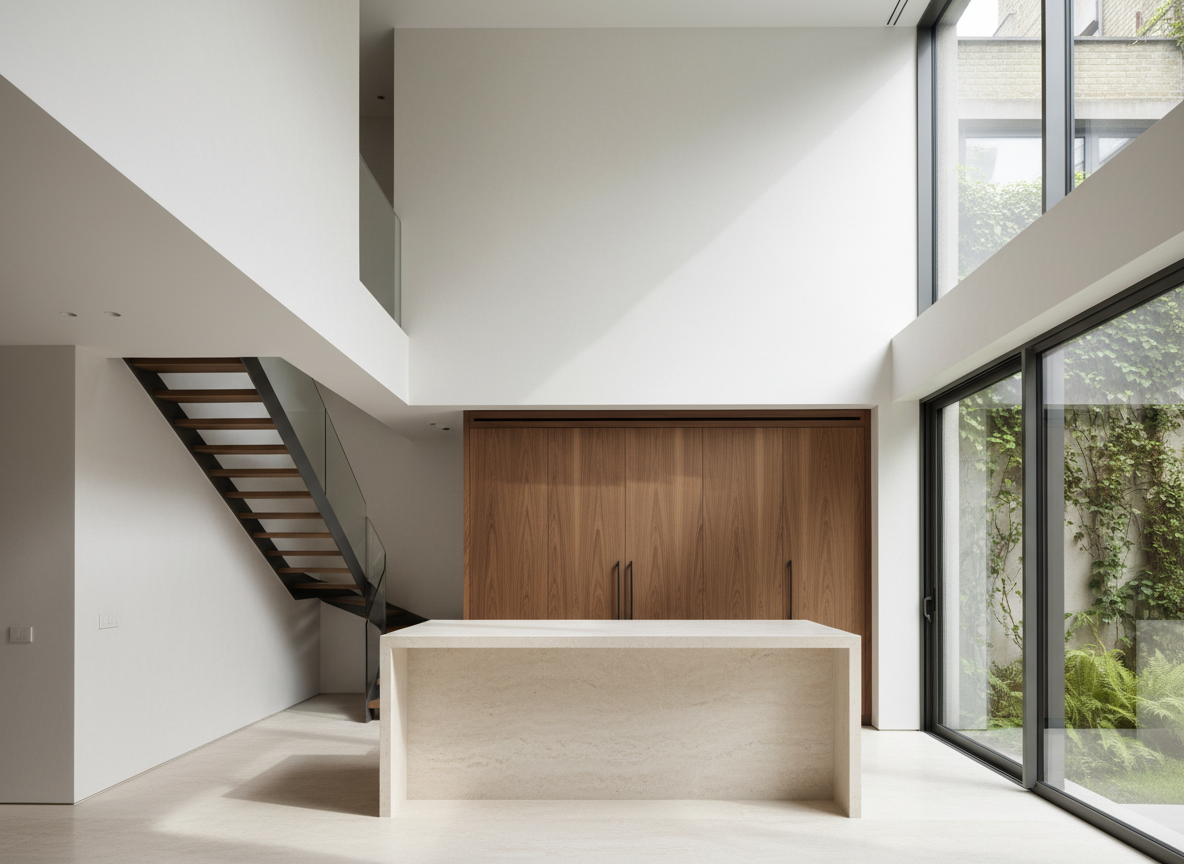
A dramatic interior render of a contemporary living-dining space designed by an architecture studio, featuring double-height ceilings, a floating steel staircase with thin oak treads, and a continuous microcement floor. A long, sculpted island in light-toned stone anchors the open kitchen, while custom built-in cabinetry in warm walnut contrasts with white plaster walls. Large sliding glass doors open to a small urban courtyard with lush greenery. Soft midday light floods the space, creating gentle shadows and highlighting textures of wood, stone, and metal. The mood is serene yet luxurious. Photographic realism, shot at eye level with a wide lens, using rule-of-thirds composition to balance interior and exterior, focusing on spatial design and material harmony, with no people present.

Testimonios

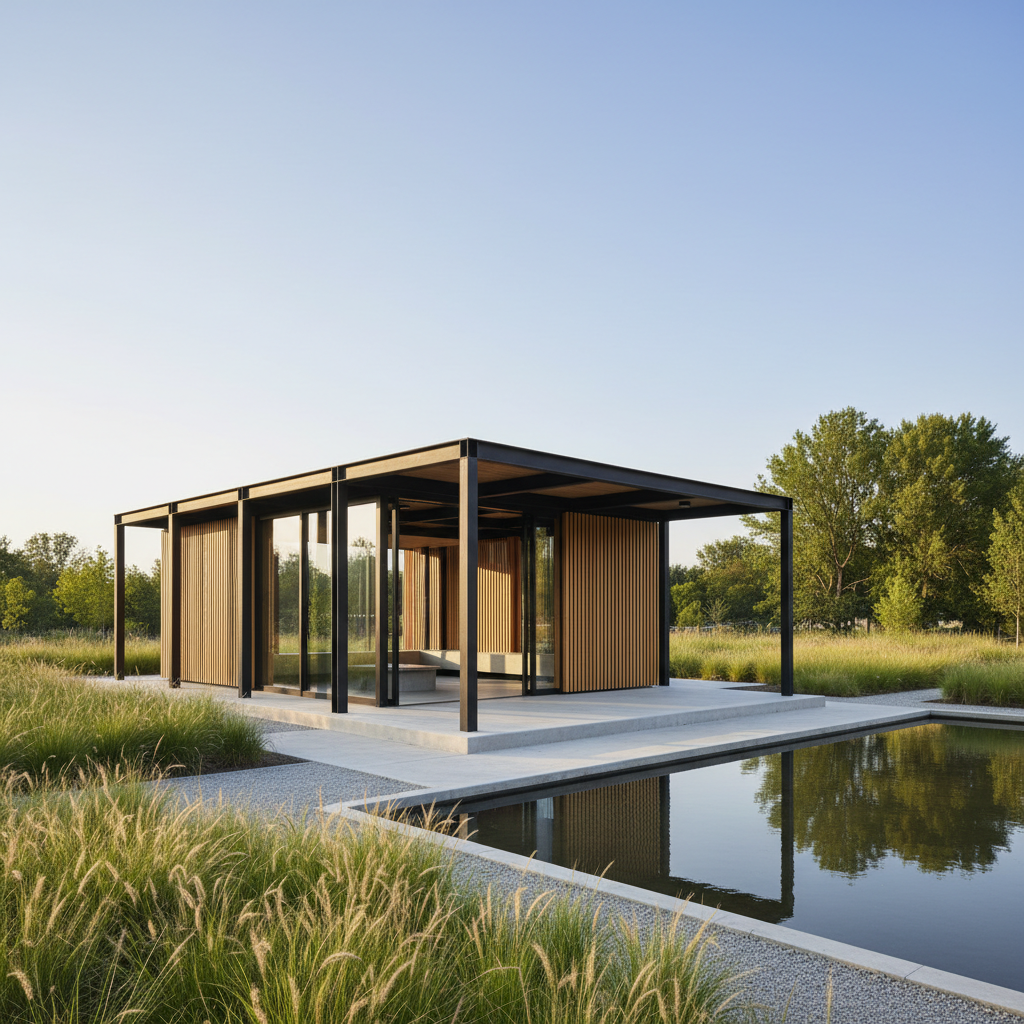
A precise exterior daytime render of a small cultural pavilion in a park, designed as a lightweight steel and timber structure with large sliding glass panels. The pavilion rests on a slightly elevated concrete plinth, surrounded by a carefully composed landscape of native grasses, gravel paths, and a reflecting water feature that mirrors the building’s clean lines. Clear, crisp late afternoon light enhances the contrast between matte black steel, warm vertical timber slats, and the transparency of the glass. The sky is clear with a subtle gradient, and distant trees are present but softly focused. Photographic realism, eye-level composition with a slight three-quarter view, conveying a calm, contemplative atmosphere and showcasing spatial design and environmental integration.

Esperanza D.

El equipo de FERRA entendió nuestro concepto desde la primera reunión y lo tradujo en un local funcional y minimalista, entregando cada etapa en plazo.

A twilight exterior visualization of a minimalist concrete and glass residence on a sloping urban site, rendered in hyper-realistic 3D. The façade combines raw fair-faced concrete panels, warm vertical wooden slats, and expansive low-iron glass, with a thin black metal frame outlining terraces. Discreet linear LED lighting washes the walls, while interior light spills softly onto a sculpted landscape with native grasses and smooth stone paths. The sky glows deep blue after sunset, adding a cinematic atmosphere. Captured from a slightly low, three-quarter angle to emphasize volume and spatial depth, with crisp reflections and subtle texture detail. The mood is elegant and aspirational, conveying sophisticated architectural design and high-end rendering expertise.

Esperanza D.

Contratamos a FERRA para regularizar y rediseñar nuestras oficinas; resolvieron la parte técnica y nos guiaron con visualizaciones 3D claras para decidir materiales y distribución.
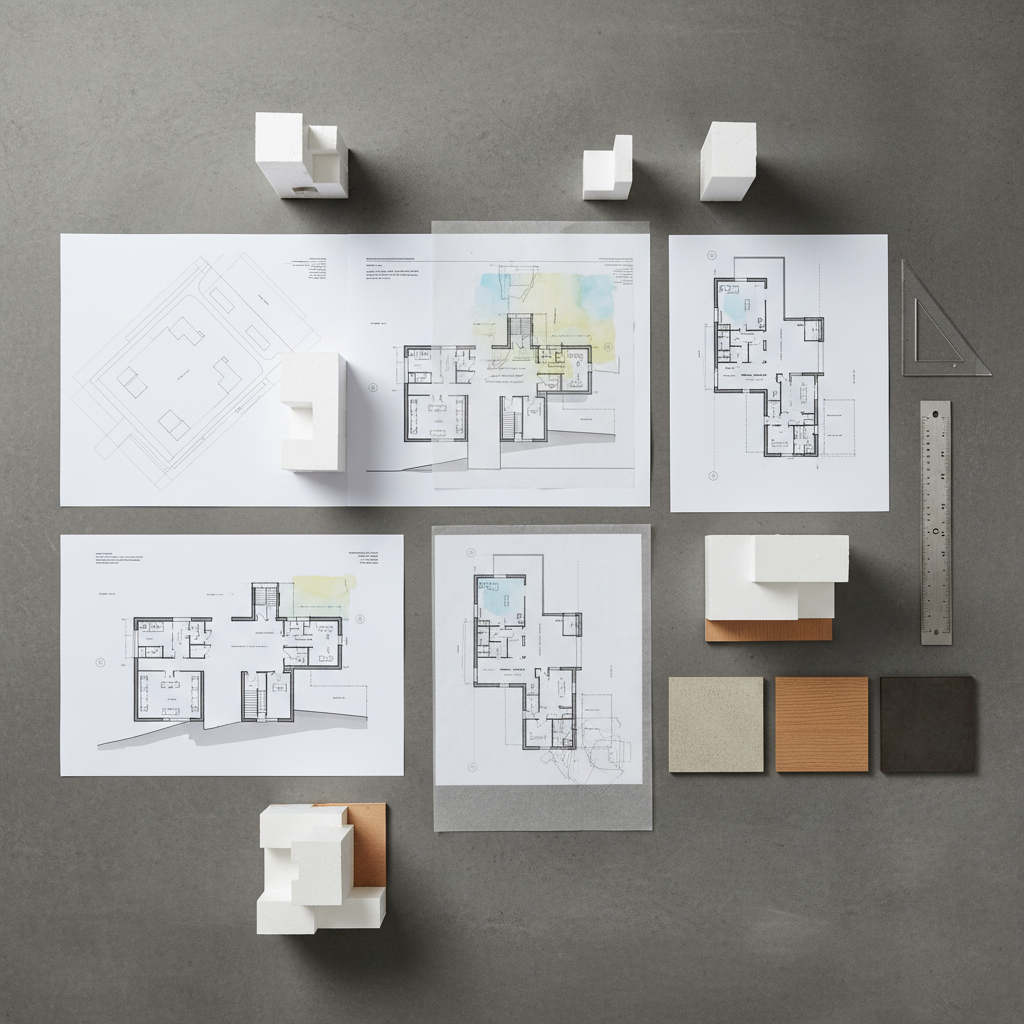
A meticulous architectural process board laid out on a large graphite-grey table, featuring printed floor plans, section diagrams, and small monochrome study models for a mixed-use building, arranged in a clear narrative sequence without legible text. Transparent tracing paper overlays with fine line sketches and colored zoning patches rest on top of the plans. A metal scale, triangle, and a few carefully placed material swatches of concrete, oak, and blackened steel add tactile depth. Overhead diffused studio lighting provides even illumination with soft shadows, making every edge and texture readable. Photographic realism, top-down camera angle for a flat-lay composition, evoking a precise, analytical yet creative mood that emphasizes concept development and project documentation.

Esperanza D.

Las imágenes y videos con dron cambiaron cómo presentamos nuestros proyectos inmobiliarios; ahora los clientes comprenden el entorno y el potencial del terreno en segundos.
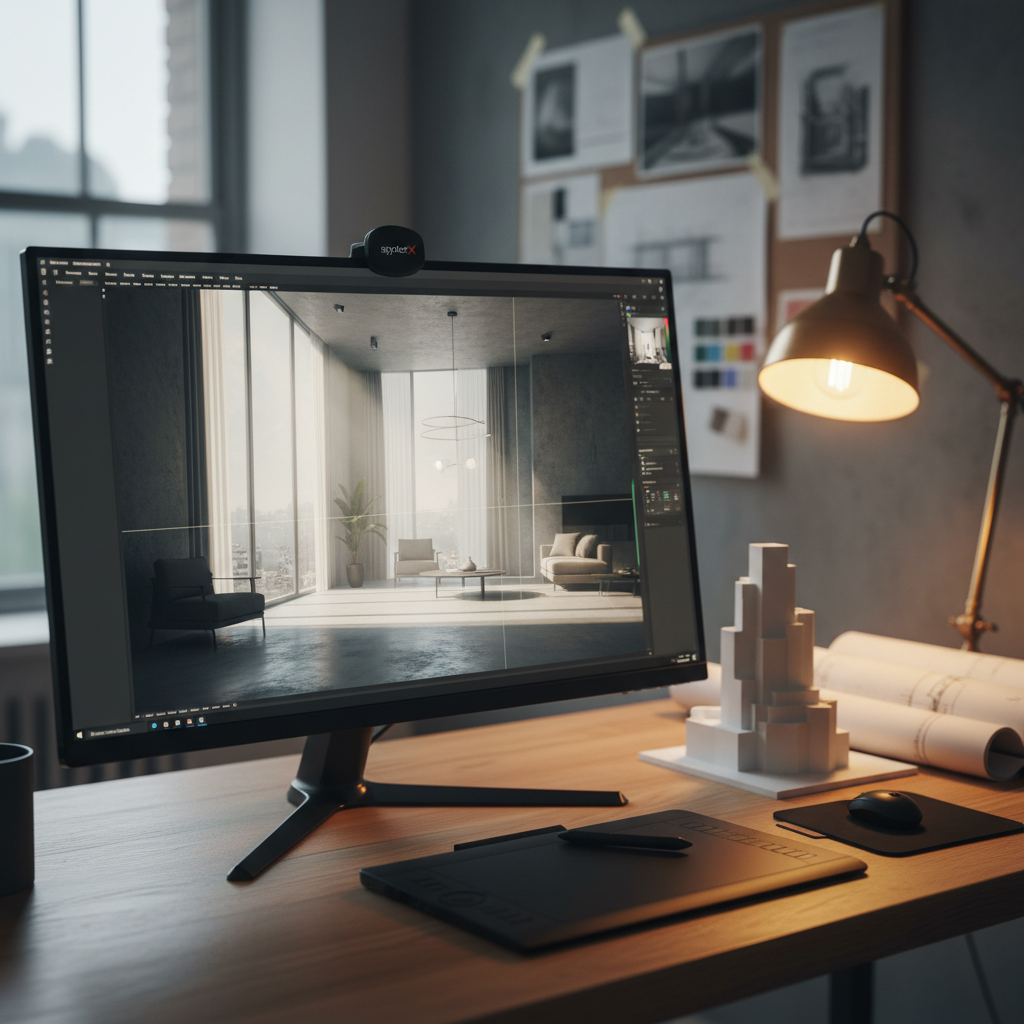
A detailed close-up of a digital workstation focused on 3D architectural visualization, showing a large, color-accurate monitor displaying a nearly finished photorealistic render of a modern interior, with visible layers of light, reflections, and shadow. Next to the monitor, a pen tablet, color calibration device, and a small 3D-printed massing model rest on a warm oak desk surface. The background is softly blurred, suggesting a studio environment with pinned-up plans and material boards. Soft, warm desk lamp light mixes with cool ambient light from a nearby window, creating subtle contrast. The mood is precise and meticulous. Photographic realism, shot from a slightly elevated angle with shallow depth of field, highlighting the craft of render production and attention to visual detail.

Esperanza D.

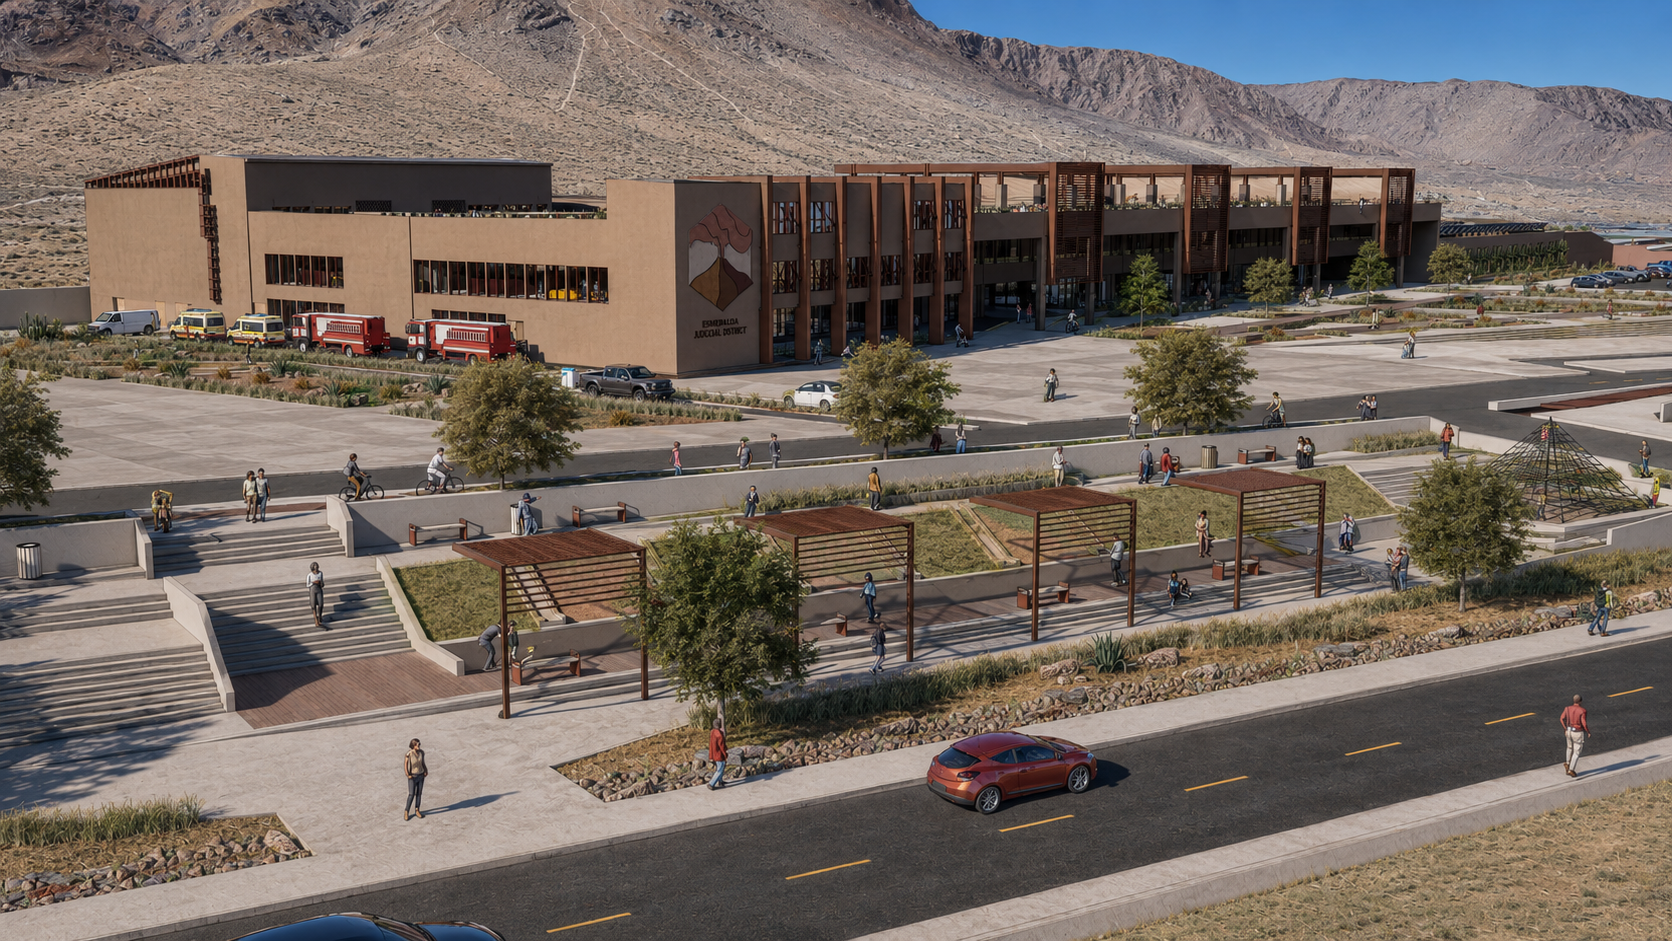
Trabajar a distancia con FERRA fue sencillo: reuniones online claras, entregables ordenados y una propuesta estética que respeta el paisaje del norte de Chile.